






Spotlights
CAD Technician, Design Technician, Drafting Technician, Technical Illustrator, Engineering Technician, Architectural Drafter, Mechanical Drafter, Electrical Drafter, Civil Drafter, Structural Drafter, CAD Designer
Have you ever looked at a building or product and wondered how it was made? There are countless people involved in creating the structures we live in and the objects we interact with. But when it comes to preliminary design stages for these things, most people think of architects or engineers and forget about Drafters!
Drafters take the concepts of architects or product designers and the technical ideas of engineers and turn them into detailed schematics. These schematics, created with computer-aided drafting tools, can be programmed into building information modeling systems and other software so that construction managers, manufacturers, engineers, and others can review 3D representations.
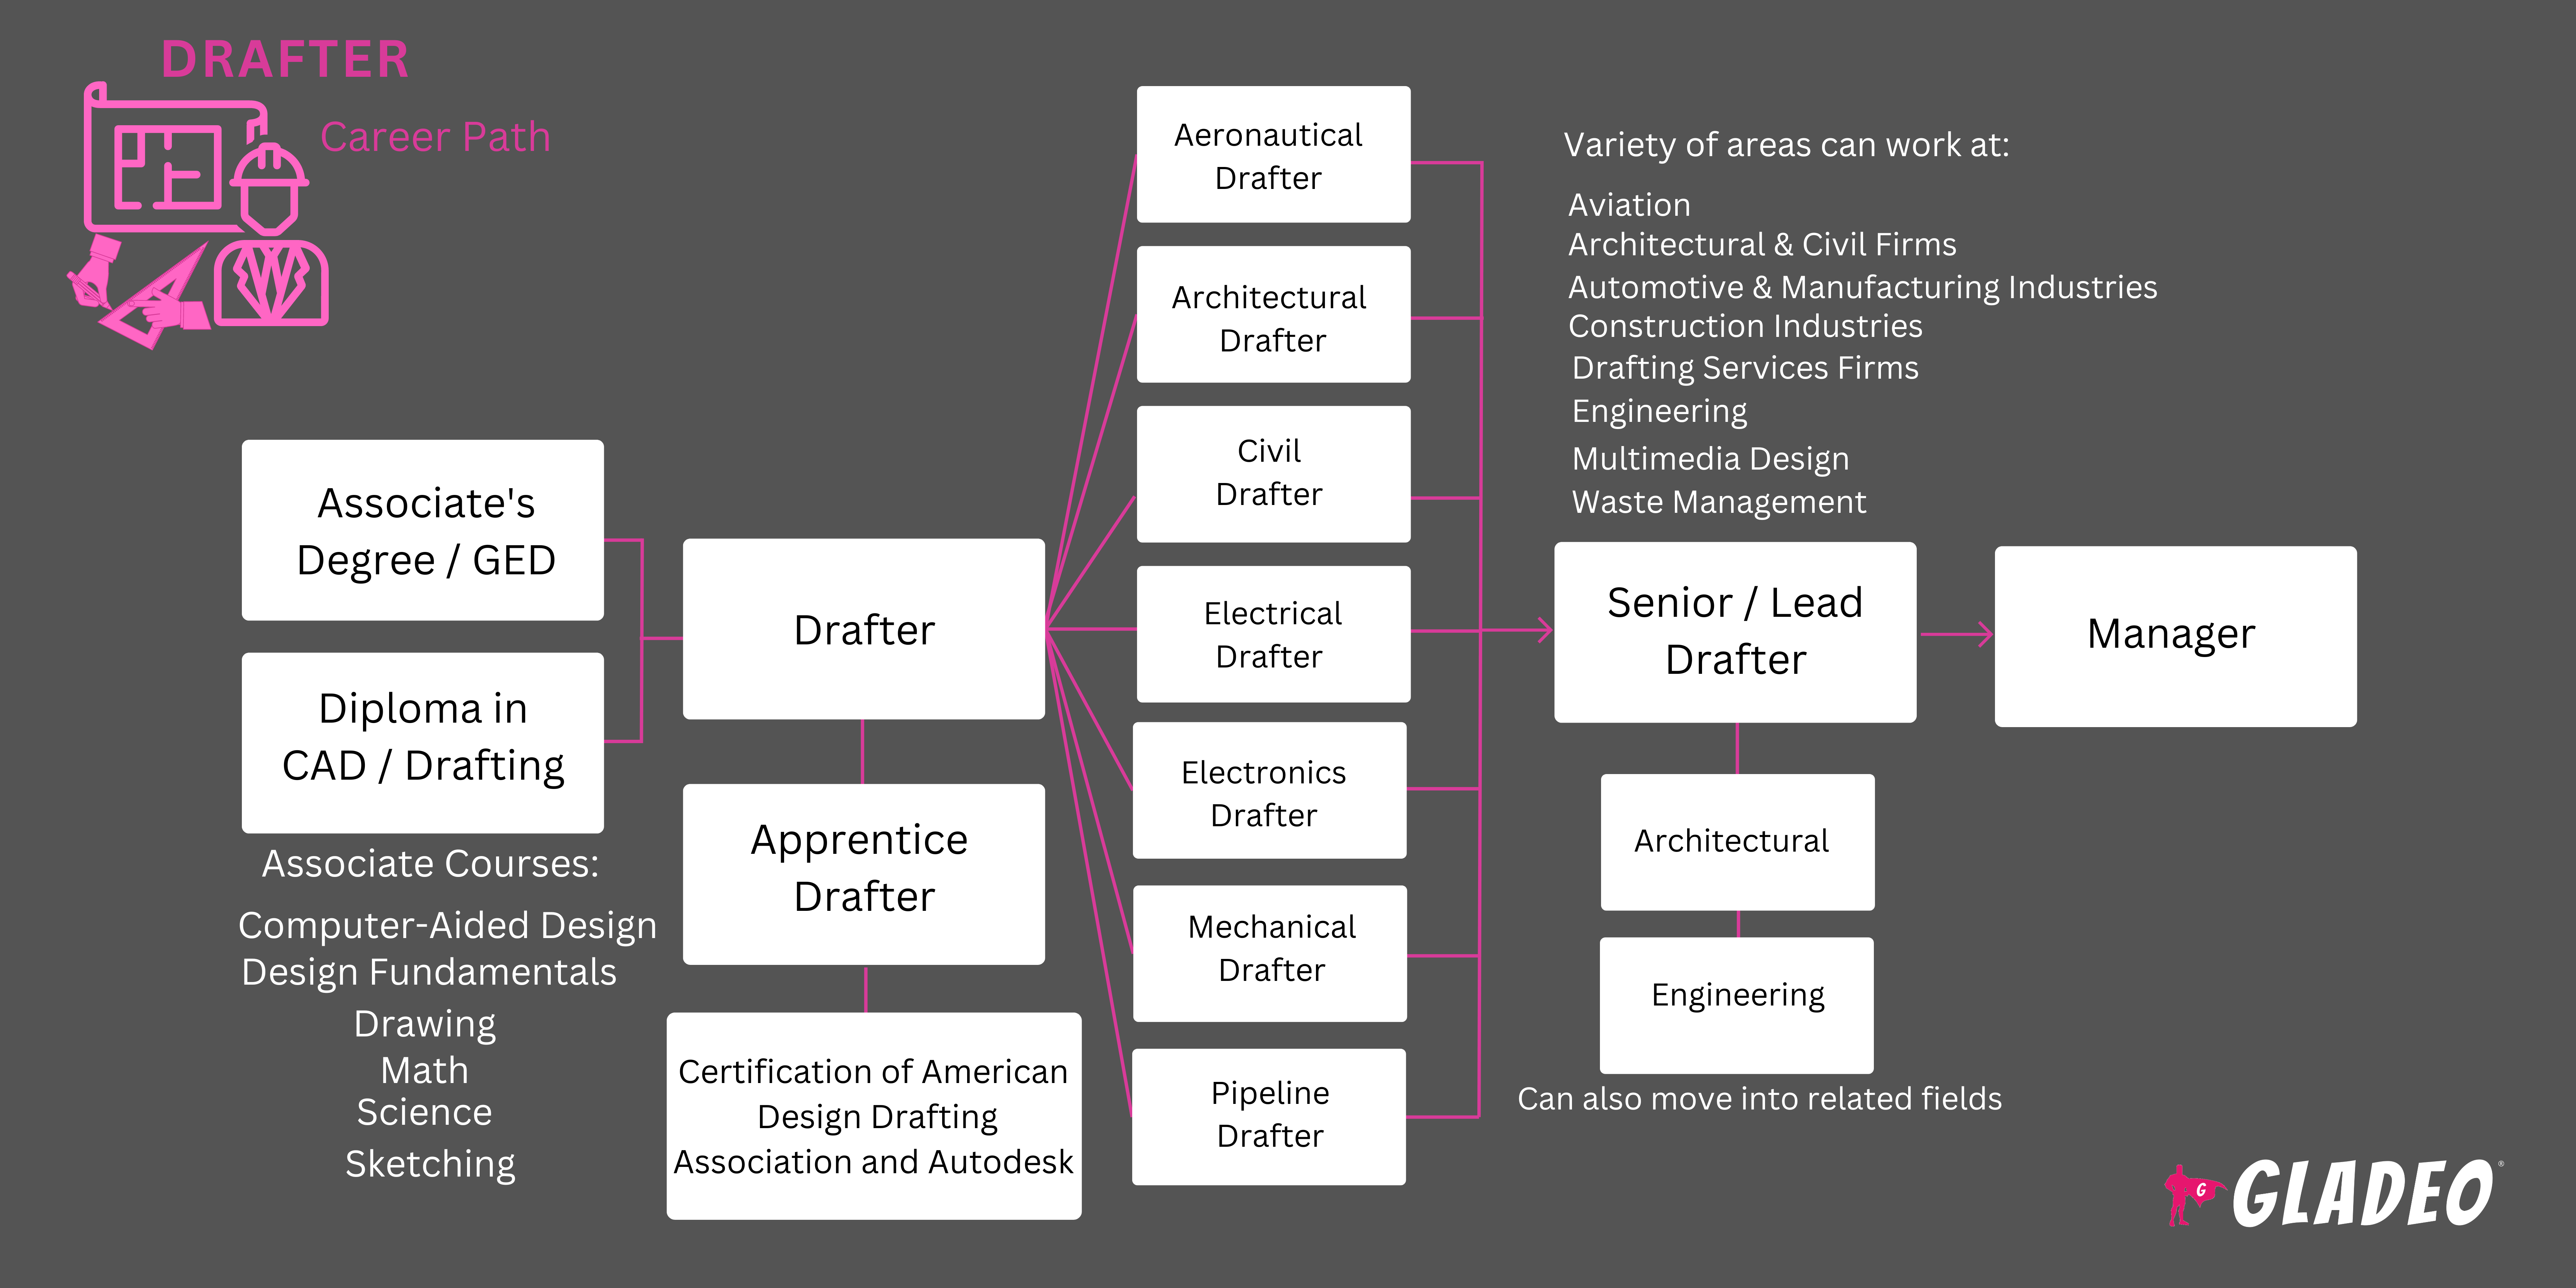
The drafting career field can be broken into various areas of specialization. These include:
- Aeronautical drafting (for aircraft)
- Architectural drafting (for buildings)
- Civil drafting (for topographical maps)
- Electrical drafting (for electrical equipment)
- Electronics drafting (for wiring diagrams, circuit boards, etc.)
- Mechanical drafting (for machinery and mechanical equipment)
- Pipeline drafting (for the distribution of oil, gas, etc.)
Clearly, Drafters can find all sorts of work with the right skills and education!
- Playing an integral part in the design stages of construction and manufacturing projects
- Helping potentially hundreds or thousands of employees earn a living working on large-scale projects
- Being part of the creation of buildings that people live and work in, or otherwise use; or in the creation of products or parts needed by consumers
Working Schedule
Drafters have typical full-time schedules, with overtime necessary depending on project goals and timeframes. Work is usually indoors, with some travel needed from time to time.
Typical Duties
- Review sketches, illustrations, paintings, or other visual materials related to the building or product being designed
- Review technical drawings, schematics, blueprints, written objectives, specifications, and other data
- Consider topographic surveys, well logs, and other reports, as applicable
- Meet with clients, managers, project team members (architects, engineers, additional Drafters), and other stakeholders to discuss desired mediums, deliverables, budgets, and timeframes
- Design building, electronic, mechanical, or product plans utilizing computer-aided design tools and engineering and manufacturing principles
- Layout specific rooms for building projects
- Work closely with and take guidance from applicable team members, as needed
- Add pertinent details, including dimensions, suggested materials, costs, quantities, features, and other notes
- Verify the accuracy of details by cross-checking against documentation
- Make changes or corrections, as directed
- Explain diagrams, graphs, and other visuals to clients
- Calculate excavation tonnage, heat loss or gain, and other factors relevant to construction
- Visit job sites, when necessary, for field surveys or inspections
- Save, organize, manage, and protect digital files throughout their lifecycle
Additional Responsibilities
- Stay up-to-date by reading drafting publications
- Advertise services to attract new clients, as needed
- Train and mentor new Drafters, technologists, and technicians
Before a building is constructed, a machine is manufactured, or a new product is assembled, someone needs to turn the idea into precise technical drawings. Drafters do this by creating detailed plans and diagrams that engineers, architects, construction workers, and manufacturers use to bring projects to life. They combine drawing skills, mathematics, technical knowledge, and computer software to produce accurate representations of buildings, mechanical parts, electrical systems, and other designs.
A typical day might include:
- Meeting with architects, engineers, designers, and project managers to discuss project requirements and technical specifications.
- Reviewing sketches, design concepts, measurements, and written instructions before preparing technical drawings.
- Creating detailed drawings, blueprints, floor plans, diagrams, and layouts using computer-aided design (CAD) software.
- Adding dimensions, measurements, materials, symbols, notes, and other technical details to drawings.
- Modifying existing designs based on feedback, engineering calculations, construction requirements, or manufacturing changes.
- Preparing multiple views of objects or structures, including elevations, sections, cross-sections, and detailed component drawings.
- Using 3D modeling software to create digital representations of buildings, machinery, products, or mechanical systems.
- Checking drawings for accuracy, consistency, proper scaling, and compliance with applicable industry standards and building codes.
- Coordinating with engineers, architects, contractors, and manufacturers to resolve design problems and clarify technical details.
- Organizing drawing files, maintaining project documentation, and preparing final plans for construction or production.
Soft Skills
- Analytical
- Compliance-oriented
- Critical thinking
- Detail-oriented
- Discipline
- Planning and organization
- Problem-solving skills
- Sound judgment
- Strong communication skills
- Teamwork
- Time management
Technical Skills
- Analytical/scientific software such as MathWorks MATLAB
- Basic mathematics, algebra, Cartesian math, geometry, and trigonometry
- Building information modeling systems (BIM)
- Computer-aided design programs like AutoCAD
- Computer-aided manufacturing
- Database user interfaces
- Development environment software
- Document management
- Enterprise resource planning
- Geographic information systems
- Industrial control software such as SCADA
- Map creation software
- Presentation tools
- Process mapping and design like MS Visio
- Project management
- Knowledge of technical drawing and associated tools, such as scales, triangles, curves, protractors, T-squares, drafting tape and tubes, templates, reference tables, boards, blueprint measuring tools, lettering pens, etc.
- Architectural Drafter
- Civil Drafter
- Mechanical Drafter
- Electrical Drafter
- Electronics Drafter
- Structural Drafter
- Aeronautical Drafter
- Piping Drafter
- HVAC Drafter
- Plumbing Drafter
- Landscape Drafter
- Manufacturing Drafter
- CAD Drafter
- 3D Modeling Drafter
- Architectural and civil drafter services
- Construction industry
- Electronics makers
- Manufacturing
- Mechanical drafting services
- Waste management
Drafters need to pay extremely close attention to detail as they work, to ensure their output is accurate and thorough. They must draw information from multiple sources while trying to form a cohesive picture that meets everyone’s criteria. Sometimes there might be conflicting desires from various stakeholders or team members, but the Drafter has to try and get everyone on the same page.
In addition, they’ll have to keep up with changes in technology as advances in CAD and BIM transform the field. Some of these changes may impact the long-term job outlook of Drafters, so it may be necessary to specialize in areas with more future opportunities. For example, the job outlook for mechanical drafters indicates a projected employment decrease of 9%, whereas architectural and civil drafts have only a projected 1% decrease.
There are several innovations and trends running across multiple areas of drafting. Many are related to the incredible advances in technologies such as CAD, BIM, the Internet of Things, artificial intelligence automation, 3D printing, robotics, and the cloud. There’s also a massive shift toward renewable energy drafting. Architectural drafting, for instance, has been affected by the push for more green, environmentally-friendly buildings and products that rely on sustainable materials.
Drafters often have a unique combination of imagination and technical skills, which allows them to create highly-detailed representations of proposed structures, products, and electrical or mechanical objects. They may have loved both math and art (with a focus on photorealism, detail, and accurate perspectives). Because drafting requires so much work with computers and software, they were likely very comfortable using the latest technologies to bring their visions to life.
Becoming a Drafter typically requires a postsecondary certificate, diploma, or associate degree in Drafting and Design Technology, Computer-Aided Design (CAD), Engineering Technology, or a related field. These programs provide a foundation in technical drawing, mathematics, design principles, and the computer software used to prepare detailed plans and engineering drawings.
Relevant coursework may include:
- Technical Drafting: Learning how to create accurate technical drawings, blueprints, diagrams, and detailed plans using standard drafting techniques.
- Computer-Aided Design (CAD): Developing skills in software such as AutoCAD to create, modify, and organize precise 2D and 3D technical drawings.
- Engineering Graphics: Studying how to represent objects, structures, and mechanical components through technical illustrations and engineering drawings.
- Blueprint Reading: Learning how to interpret construction plans, engineering diagrams, dimensions, symbols, and technical specifications.
- Geometric Dimensioning and Tolerancing (GD&T): Understanding how to specify measurements, acceptable variations, and manufacturing requirements for mechanical parts.
- Architectural Drafting: Studying floor plans, elevations, sections, building layouts, and construction details.
- Mechanical Drafting: Learning how to prepare drawings of machinery, mechanical components, tools, and manufactured products.
- Civil and Structural Drafting: Studying site plans, roads, bridges, foundations, structural systems, and infrastructure layouts.
- Materials and Manufacturing Processes: Understanding the properties of materials and how products, components, and structures are manufactured or constructed.
- 3D Modeling and Building Information Modeling (BIM): Learning how to create three-dimensional representations of buildings, products, and engineering systems using specialized software.
Practical experience is especially valuable in this career.
Students can gain experience through internships, CAD projects, engineering laboratories, architectural firms, construction companies, and manufacturing facilities. Additional training in specialized CAD software, industry standards, and drafting technologies can improve employment opportunities. Some experienced drafters also pursue professional certifications to demonstrate their technical skills and software proficiency.
- Take classes in mathematics, geometry, algebra, physics, computer science, art, and technology.
- Practice drawing objects, buildings, machines, and structures using accurate measurements and proportions.
- Learn how to read blueprints, floor plans, technical diagrams, and engineering drawings.
- Develop spatial visualization skills by studying how two-dimensional drawings represent three-dimensional objects.
- Experiment with beginner-friendly CAD software and 3D modeling programs.
- Participate in robotics clubs, engineering organizations, architecture clubs, or technical drawing competitions.
- Practice measuring objects and creating scale drawings of rooms, furniture, machines, or other everyday items.
- Visit construction sites, engineering offices, manufacturing facilities, or architecture exhibitions to understand how technical drawings are used.
- Pursue college projects involving architectural plans, mechanical components, electrical layouts, or structural designs.
- Learn industry drafting standards, dimensioning techniques, technical symbols, and drawing conventions.
- Look for internships or part-time opportunities with engineering firms, architectural companies, construction businesses, or manufacturing organizations.
- Build a professional portfolio showcasing technical drawings, CAD designs, 3D models, floor plans, and completed drafting projects.
- Hands-on learning and internships with architectural firms, engineering companies, construction businesses, manufacturing facilities, or drafting studios.
- Courses in technical drawing, drafting principles, blueprint reading, geometry, engineering graphics, and computer-aided design.
- Opportunities to create architectural plans, mechanical drawings, electrical diagrams, structural layouts, and detailed technical illustrations.
- Access to computer laboratories, CAD software, 3D modeling tools, plotting equipment, drafting tables, and technical drawing facilities.
- Strong connections to engineering firms, architectural companies, construction contractors, manufacturers, and professional drafting organizations.
- Opportunities to participate in real-world engineering projects, technical drawing competitions, design assignments, and industry-sponsored activities.
- Exposure to modern drafting technologies, including AutoCAD, Revit, SolidWorks, BIM software, 3D modeling, and digital drafting systems.
- Training in technical specifications, dimensioning, tolerances, geometric dimensioning and tolerancing (GD&T), industry standards, and quality control.
- Access to instructors with professional experience in drafting, engineering technology, architecture, construction, or manufacturing.
- Opportunities to develop a professional portfolio showcasing technical drawings, CAD models, blueprints, engineering diagrams, and completed design projects.
- There are different types of Drafters, so look for postings that match your background and qualifications
- Let your LinkedIn network know you’re looking for openings
- Contact references to inquire if they are willing to recommend you or write letters of reference
- Create a drafting portfolio to showcase your work
- Get some practical work experience under your belt before applying, if possible
- A degree isn’t always needed to get started working in this field but may put you ahead of the competition
- Check out job portals such as Indeed, Simply Hired, and Glassdoor, as well as the career pages of companies you are interested in working for
- Screen ads carefully and only apply if you’re fully qualified
- Drafting-related apprenticeships can help get your foot in the door. They look great on resumes plus may yield some personal references for later
- Ask working Drafters for job-seeking tips
- Move to where the most job opportunities are! Check out the Bureau of Labor Statistic’s Occupational Employment and Wage Statistics Drafters page for links to data maps
- Employers often recruit grads from drafting programs, so ask your technical school or college’s career center for help connecting with recruiters and job fairs
- Career centers also offer assistance with resume writing and mock interviewing!
- Check out Drafter resume templates to get ideas
- Tailor your resume to the job you’re applying for, versus sending out the same resume to every employer
- Review Drafter job interview questions
- Dress appropriately for job interview success!
- Expect to start out in entry-level roles then work your way up to positions of greater responsibility
- Let your supervisor know when you’re ready to tackle more or larger projects
- Knock out relevant certifications to bolster credentials and make you more competitive
- If you don’t have a bachelor’s, consider pursuing one. If you have one, think about doing a master’s if it’ll help qualify you for advancement
- Utilize the most up-to-date programs and techniques
- Never stop seeking creative inspiration. Study the work of more advanced Drafting professionals
- Learn as much as you can about the various aspects of Drafting while specializing in your chosen field
- Turn in high-quality work by due dates. If there’s a problem, offer solutions to help address it
- Collaborate effectively on teams, stay focused and realistic, and demonstrate leadership
- Grow your network by participating in professional organizations
Websites
- Accrediting Commission of Career Schools and Colleges
- American Design Drafting Association
- American Public Works Association
- American Society of Heating, Refrigerating and Air-Conditioning Engineers
- American Society of Landscape Architects
- American Society of Mechanical Engineers International
- American Society of Plumbing Engineers
- Association for Career and Technical Education
- Association of Energy Engineers
- Autodesk
- Autodesk User Group International
- Building Industry Consulting Service International
- Green Business Certification Inc.
- International Code Council
- IPC
- National Association of Home Builders
- National Council of Building Design Certification
- National Inspection, Testing and Certification Corporation
- National Kitchen & Bath Association
- National Society of Professional Surveyors
- North American Electric Reliability Corporation
- Society of Manufacturing Engineers
- SOLIDWORKS
Books
- Architectural Drafting For Beginners: A Primer For The Novice Drafter, by Michael O’Rourke
- AutoCAD in 20 Hours: No Experience Required in Drafting or CAD, by James Beebe
- Exploring Drafting, by John R. Walker, Bernard D. Mathis, et al.
Drafting can be a dynamic profession but there are times when work is stressful or cumbersome. If you’re curious about related occupations, the Bureau of Labor Statistics suggests the following options:
- Architects
- Civil Engineering Technologists and Technicians
- Electrical and Electronic Engineering Technologists and Technicians
- Electrical and Electronics Engineers
- Industrial Designers
- Landscape Architects
- Mechanical Engineering Technologists and Technicians
- Mechanical Engineers
- Surveying and Mapping Technicians
- Surveyors
Newsfeed

Featured Jobs
Online Courses and Tools